If you've stepped into a few newly remodeled bathrooms lately, you've probably noticed a pattern. The tub in the corner is gone. In its place is an open, tiled walk-in shower with no curb to step over. What used to be one sink and a mirror is now a double vanity with room for two people to get ready at once.
These aren't fads. They're a genuine shift in how Central Pennsylvania homeowners want their bathrooms to feel and function, and they show up again and again in the remodels we design and build across Harrisburg, Mechanicsburg, and Camp Hill.
A walk-in shower remodel does more than modernize a bathroom's look. It changes how the whole room works.
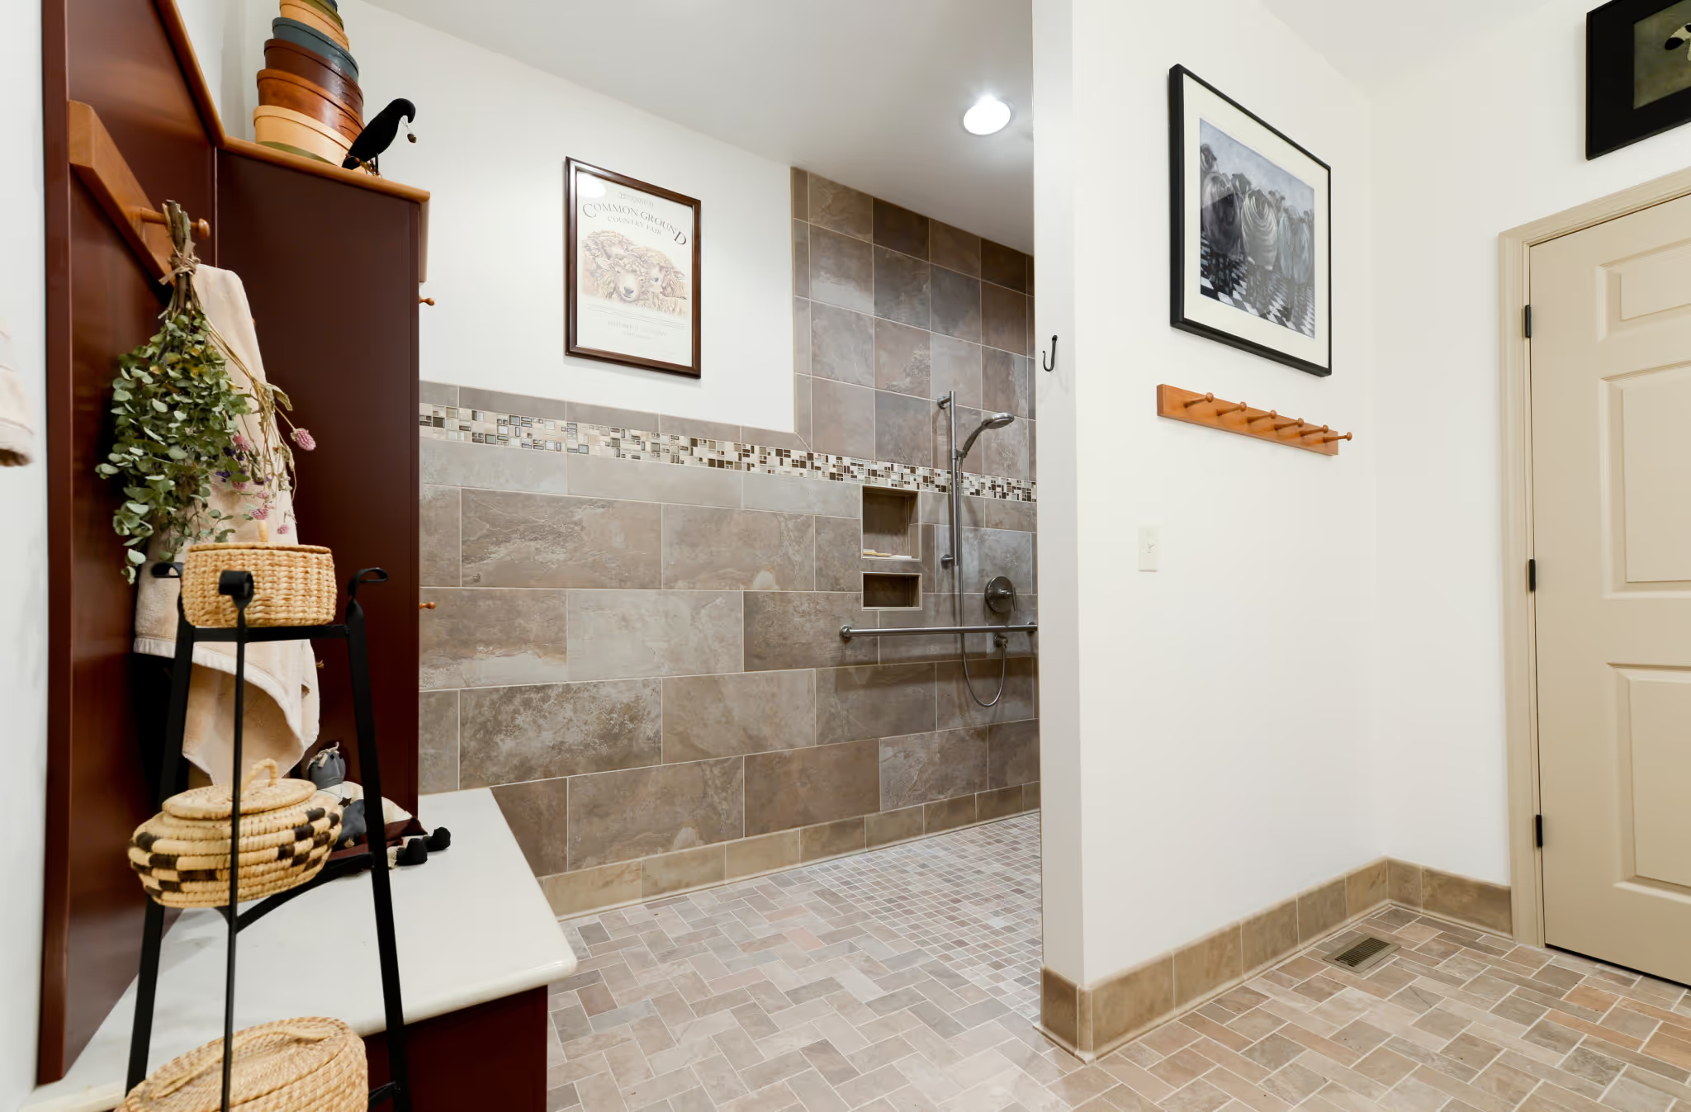
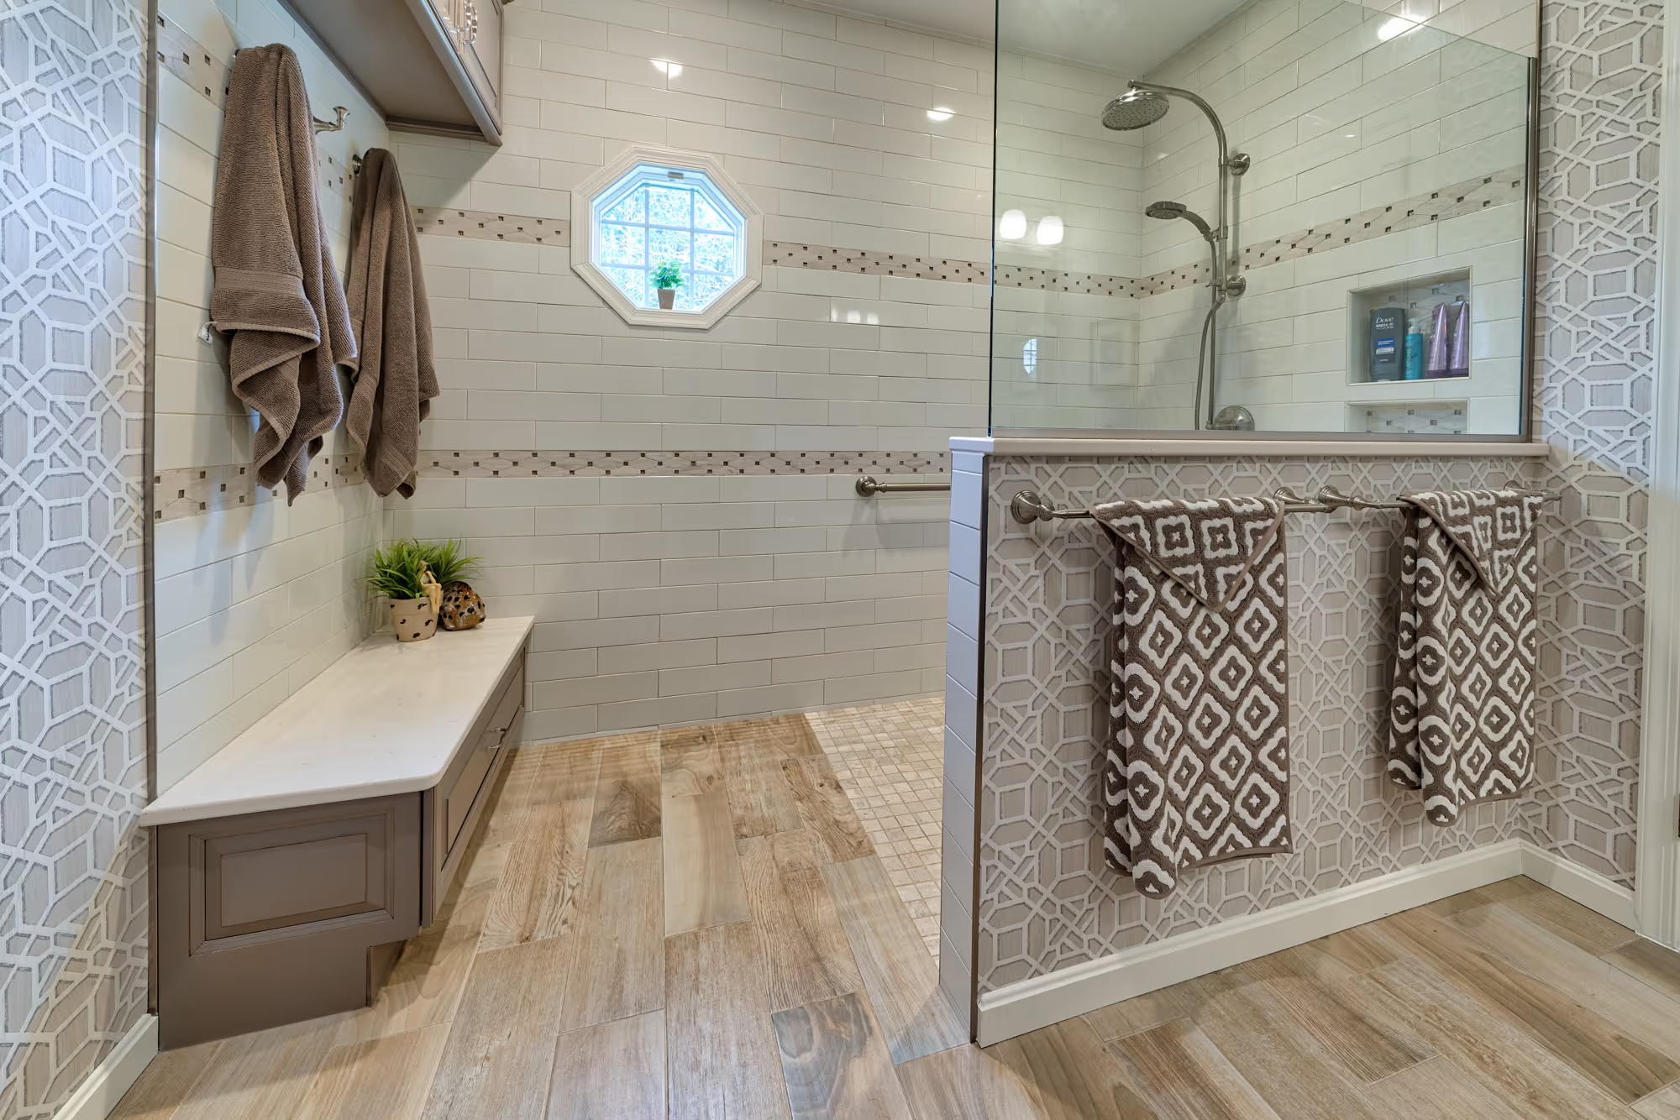
Without a curb or a step, a walk-in shower opens up sightlines and makes a bathroom feel larger even when the footprint hasn't changed. Large-format tile, a linear drain, and a frameless glass enclosure (or no enclosure at all) all reinforce that open, uncluttered feeling. For many homeowners, that's reason enough to make the switch.
But there's a practical side too. Walk-in showers are easier to clean, maintain, and use for people of any age or mobility level. A bath remodel today with a curbless shower can comfortably serve a family for decades, not just the next few years.
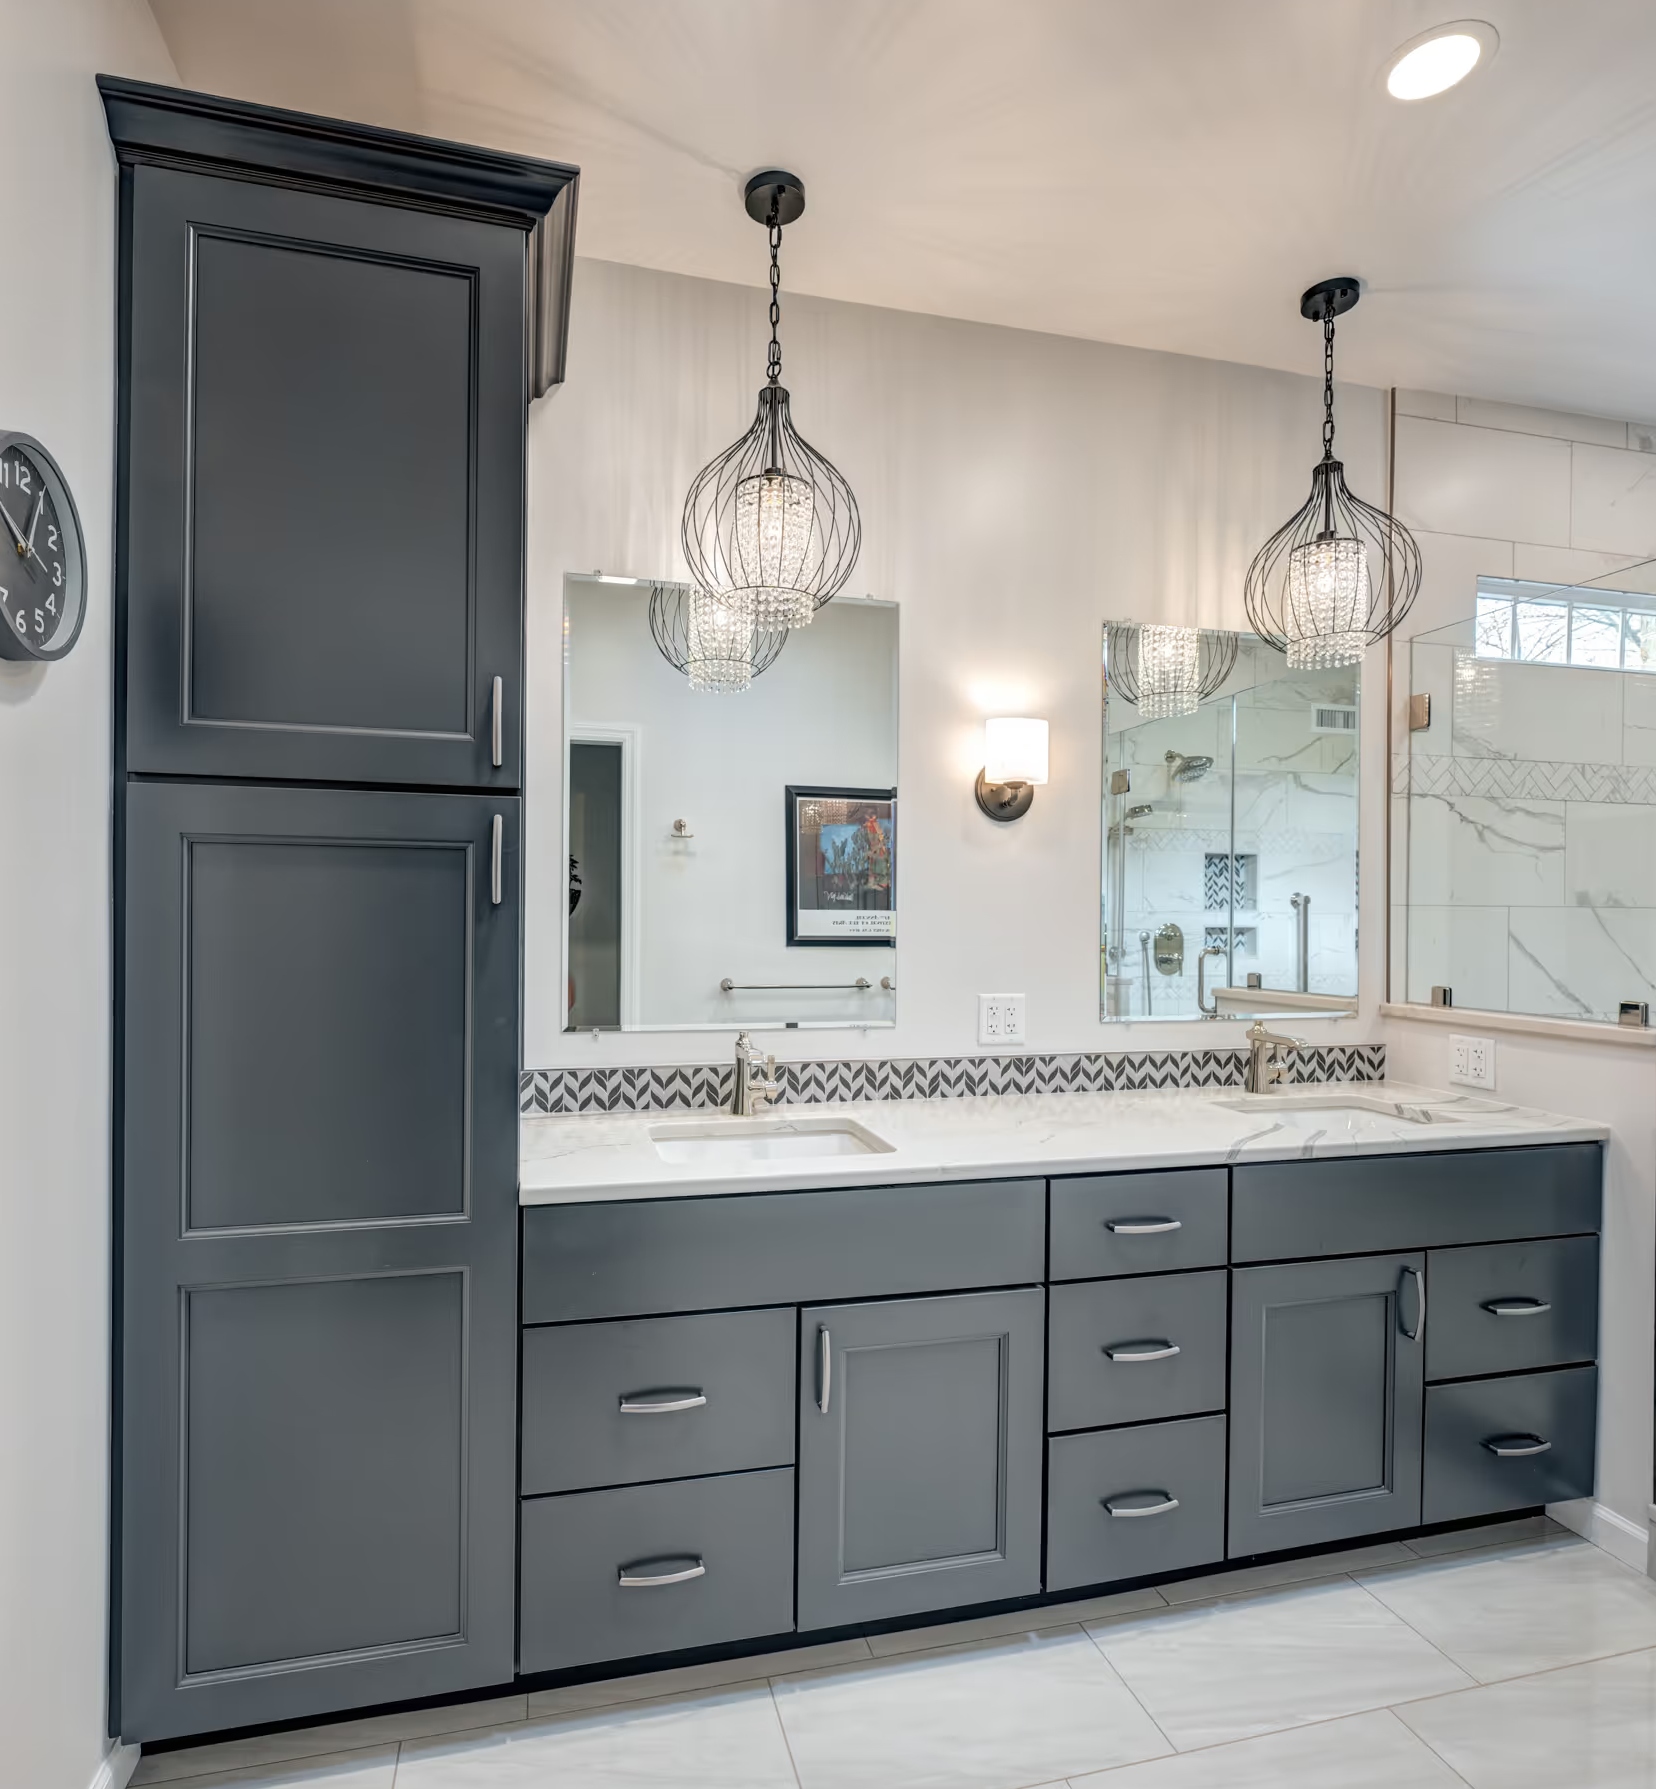
If walk-in showers get most of the attention, the double vanity bathroom is quietly just as popular. Splitting one long counter into two distinct zones, each with its own sink, mirror lighting, and storage, solves one of the most common morning frustrations in a shared bathroom: two people trying to use one space at the same time.
In simple terms: A double vanity doesn't need a bigger bathroom. It needs a smarter layout. Reworking storage, plumbing runs, and mirror placement often creates room for two sinks in a footprint that used to hold one.
Walk-in showers and double vanities are the two biggest requests we hear, but they're rarely the only changes homeowners make. A few trends we're seeing alongside them:
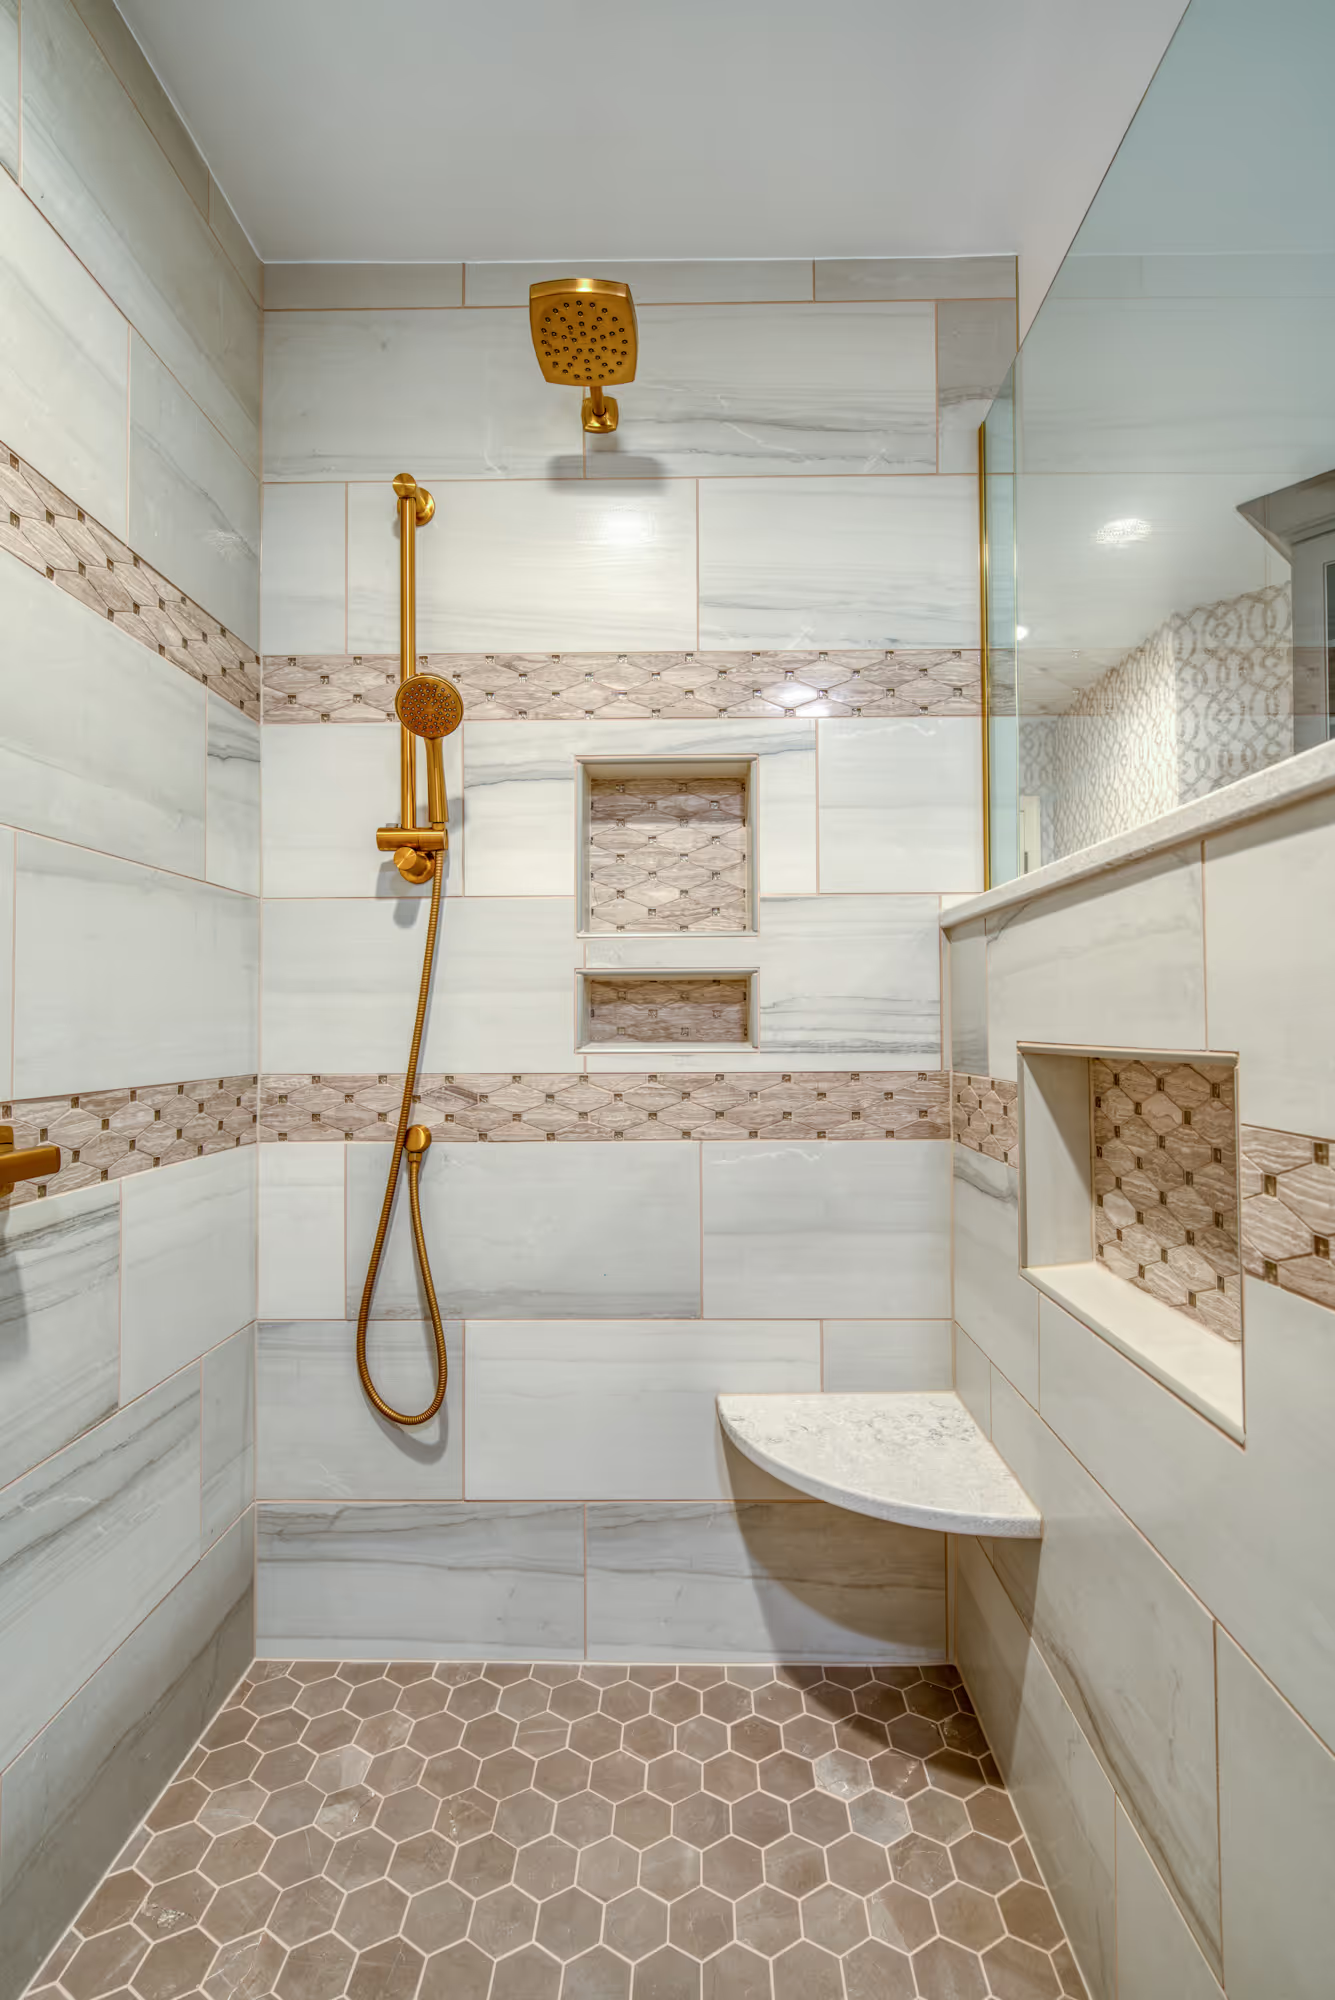
A walk in shower with a seat isn't just for aging-in-place projects anymore. Homeowners of every age enjoy the spa-like comfort a built-in seat brings to daily self-care rituals.
A curbless shower paired with large-format, slip-resistant flooring creates one continuous surface from the vanity to the shower, with no transition strip to trip over.
Bright white subway tile is giving way to warmer stone-look porcelain, matte black or brushed fixtures, and natural wood-tone vanities.
Recessed niches, furniture-style vanities, and tall linen towers are replacing the single medicine cabinet of decades past.
A walk-in shower remodel touches more of a bathroom than it might appear. Before drawing up plans, Excel Remodeling's designers carefully think through every detail and option with you.
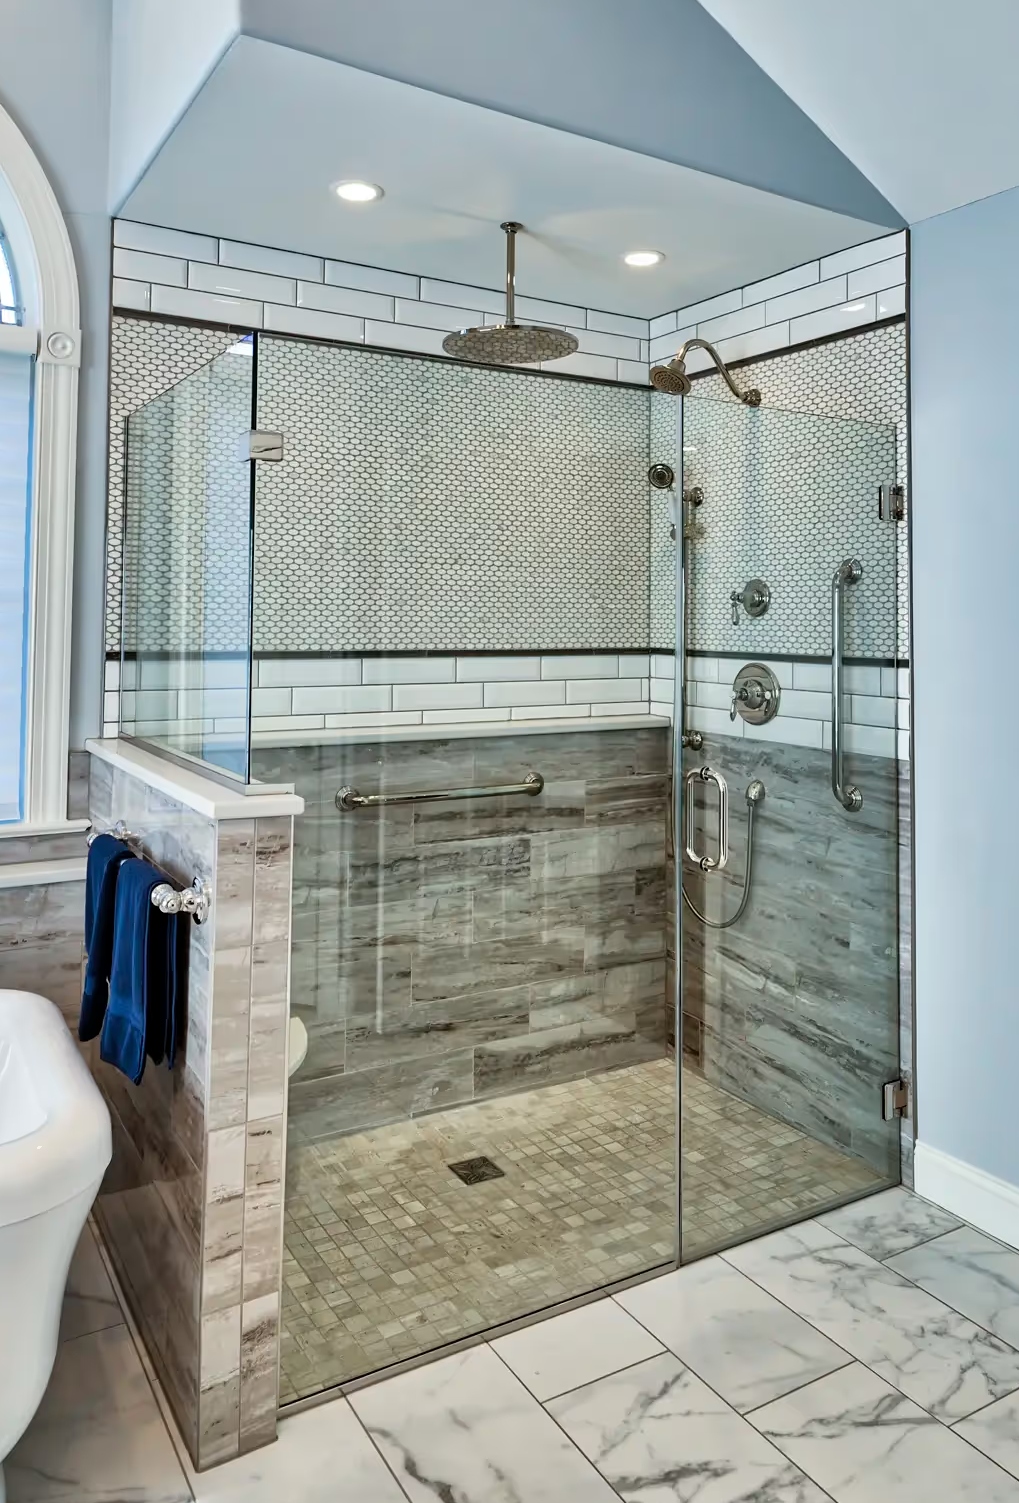
A curbless shower needs a slightly different subfloor and drain setup than a standard shower or tub, especially in older Central PA homes where the existing plumbing may need updating to support the new layout.
Without a curb to contain water, proper waterproofing behind the tile and beneath the pan becomes even more important. This is one of those details that's invisible once the project is finished but essential to how well it holds up over time.
An open, glass-free shower changes how steam and moisture move through the room, and it often calls for a fresh look at exhaust fans and layered lighting.
In simple terms: The features that make a walk-in shower feel effortless (no curb, no enclosure, seamless tile) are exactly the features that require the most careful planning behind the scenes.
Every home is different, and not every trend fits every bathroom. That's where a design-build approach makes a real difference. At Excel Remodeling, our designers, including team members holding the Certified Kitchen & Bath Designer (CKBD) and Certified Master Kitchen & Bath Designer (CMKBD) credentials, work through these decisions with you from the very first conversation, weighing your existing plumbing, layout, and daily routine before a single tile is chosen.
Our 6,000 square foot Lemoyne showroom is also part of the process. Rather than piecing together tile, fixtures, and vanity styles from separate suppliers, you can see and compare coordinated options for a walk-in shower or double vanity bathroom in one visit.
Whether you're drawn to a walk-in shower, a double vanity, or a full bathroom refresh that brings in a few of these trends at once, the Excel Remodeling team can help you plan a space that works for how you actually live. Contact us today!
Timelines vary based on the scope of demolition, plumbing work, and material lead times. A designer can walk you through a realistic schedule for your specific project once the plan is finalized.
Often, yes. Reworking the layout, using narrower cabinetry, or shifting plumbing a few inches can create room for two sinks in bathrooms that seem too small for it at first glance.
It depends on your goals and your home's existing subfloor. A low curb is simpler to install and still gives a cleaner look than a traditional shower, while a fully curbless design offers the most open feel and the easiest long-term accessibility.
Yes, in most cases. Walk-in showers are one of the most requested bathroom features among buyers of nearly all ages, and a well-designed one reads as a modern, low-maintenance upgrade rather than a niche accessibility feature.
Cost depends on the scope of plumbing and structural changes involved, along with tile, glass, and fixture selections. Because every home's existing plumbing and layout are different, the most accurate number comes after a professional design consultation.